Lavoirs particuliers
Découvrez la diversité architecturale et fonctionnelle des lavoirs français
Types de lavoirs
Ils sont de quatre types principaux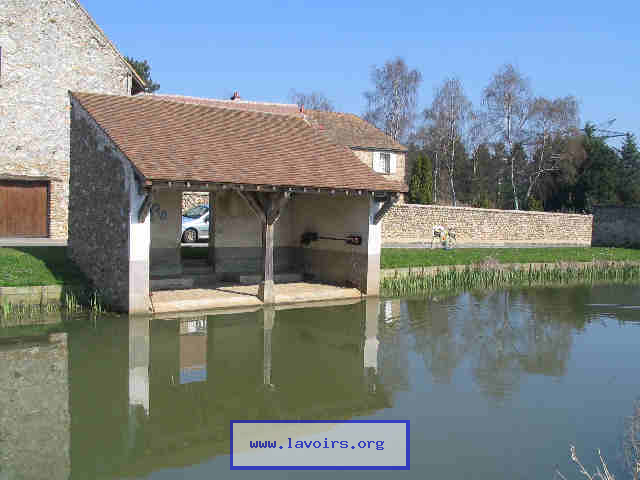
Lavoirs en bord d'étang ou de rivière
Les lavoirs en bord d'étang ou de rivière sont les plus simples. Parfois ils ont une planche à crémaillère : planche à laver fixée sur une structure métallique reliée à des crémaillères qui permettaient d'abaisser ou de remonter la planche en fonction du niveau du cours d'eau.
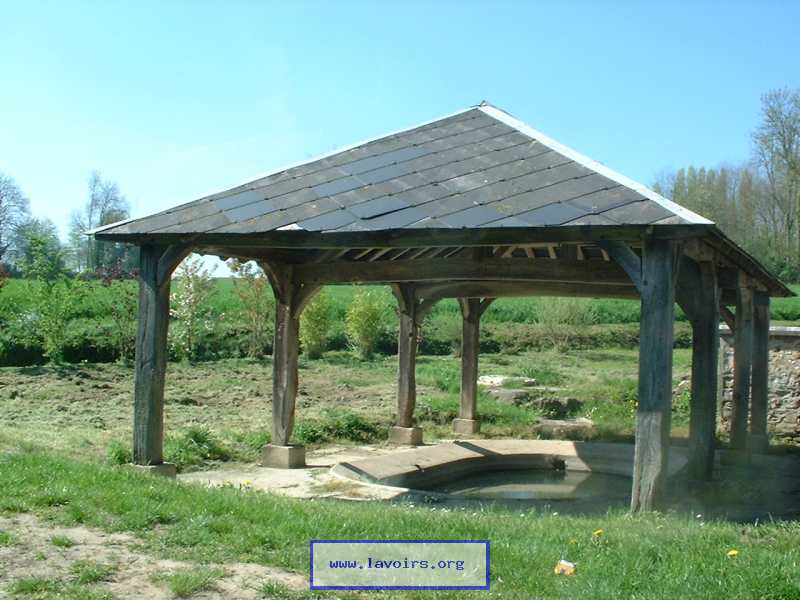
Lavoirs couverts
Les lavoirs couverts par un simple toit supporté par des piliers et le bassin au centre rectangulaire, circulaire, hémicirculaire ovale, ...
-03.jpg)
Lavoirs à impluvium
Les lavoirs à impluvium, le bassin est au centre et alimenté en eau de pluie par un toit incliné vers l'intérieur.
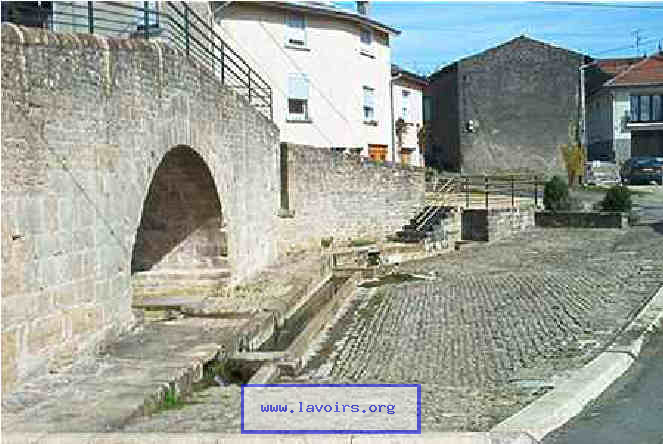
Lavoirs tunnels
Les lavoirs tunnels, se présentent sous la forme d'un tunnel demi cylindrique entièrement en pierres appareillées, profitant d'un talus ou d'une falaise, ils sont enterrés et voûtés soit en anse de panier, soit en berceau.
Lavoirs spécialisés
Des usages particuliers selon les besoins locauxLavoir à chevaux

Le lavoir à chevaux (exemple Ferme de Beaurepaire dans la Beauce) est un point d'eau dont le fond est pavé comme en témoignent les deux extrémités du lavoir, les chevaux pénétraient entièrement dans l'eau afin de se rafraîchir et de se débarrasser des parasites après leur labeur.
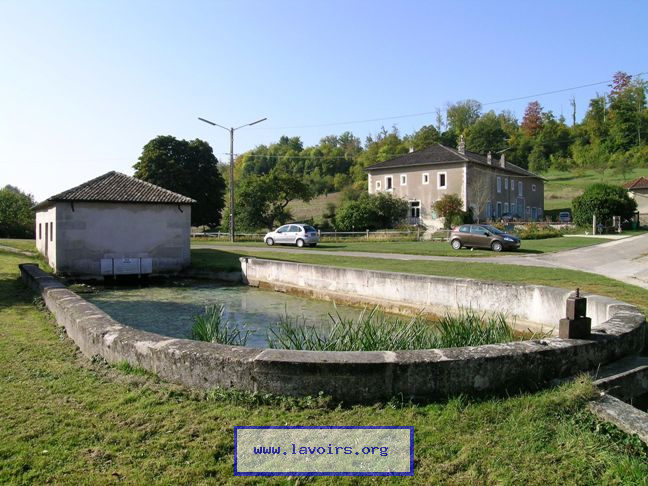
Lavoirs à chevaux ou egayoirs. Nom, en Lorraine, de cette sorte de mare que l'on creuse pour y baigner les chevaux.
Lavoir à légumes

Le lavoir à légumes (photo : lavoir Saint Nicolas à Mézières-sur-Seine) peu profond, servait autrefois à laver les poireaux, spécialité des maraîchers de Mézières.
Pierre à laver

Une pierre à laver est une pierre plate généralement en grès, ce sont des emplacements aménagés en bord de rivière pour battre le linge qu'utilisent les lavandières. Photo : une des rares pierres à laver à Saint-Arnoult-en-Yvelines.
Bateau-lavoir
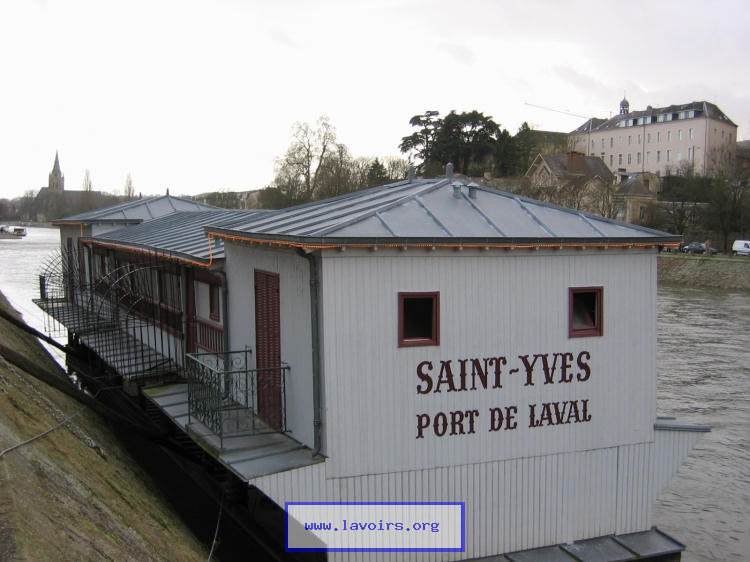
Équipement public flottant. Il en reste en Mayenne dont le Saint Julien a été transformé en musée qui retrace la vie des lavandières alors répandue dans les villes fluviales.
Mairie-lavoir
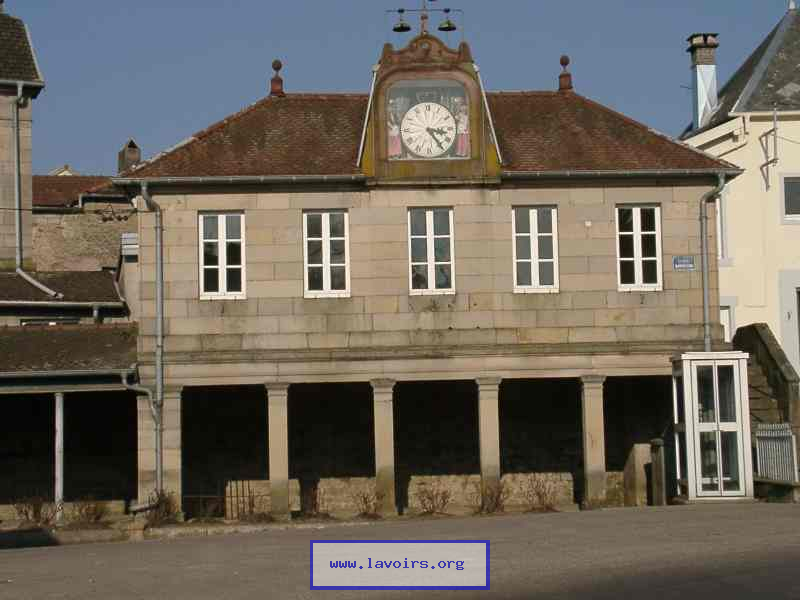
Des "Mairie lavoir" furent construites au début du XIXème siècle et sont classées aujourd'hui monument historique. Mont-devant-Sassey (55), Bouligney (70), ...
Lavoir à plots
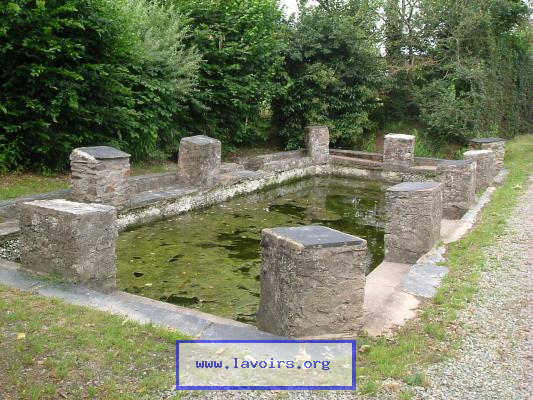
Le lavoir est un simple bassin rectangulaire entouré de plots surélevés. Ces plots permettaient de frotter le linge sur une tablette en ardoise, tout en restant debout.
Lavoir à double côtés
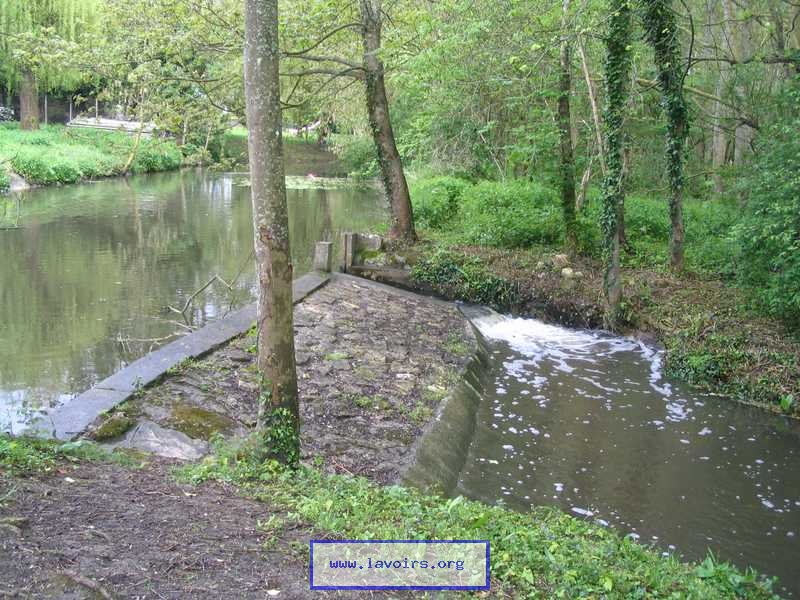
C'est un lavoir sans charpente où les deux bords sont parallèles. Un côté suit le bord de la rivière, l'autre se trouve sur le ruisseau où l'on peut régler le débit de l'eau du ruisseau.
Lavoir à olives
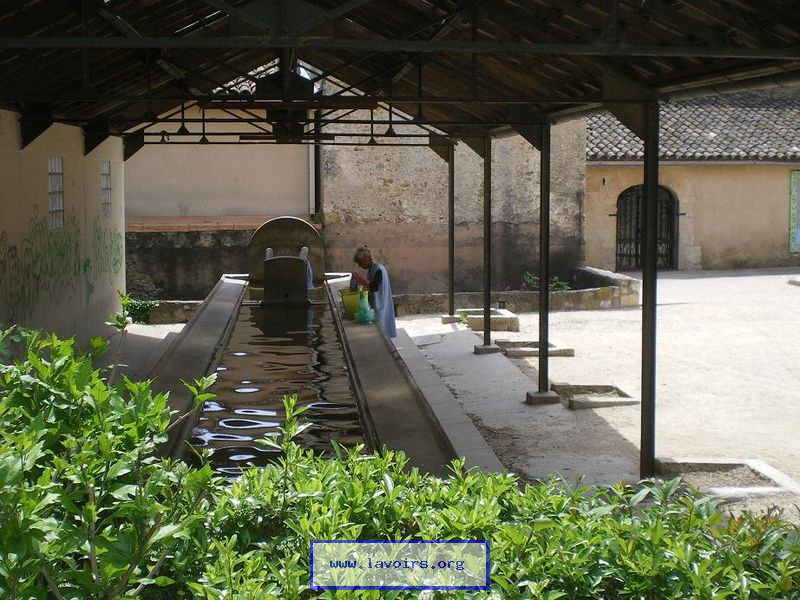
Le lavoir à olives était destiné au lavage des olives et du blé avant d'être conduit au moulin. Complété par la suite par un lavoir à linge, cet endroit fût pendant longtemps un haut lieu de sociabilité villageoise. Aujourd'hui encore, il y coule été comme hiver une eau à température constante de 12°C.
Diversité du patrimoine
Cette diversité de types et d'usages témoigne de l'adaptation des lavoirs aux besoins locaux et aux contraintes géographiques. Chaque région, chaque commune a développé ses propres solutions en fonction des ressources disponibles, du climat et des activités économiques locales.
Cette richesse architecturale et fonctionnelle fait des lavoirs français un patrimoine unique au monde, reflétant l'ingéniosité et l'adaptation de nos ancêtres aux nécessités de la vie quotidienne.